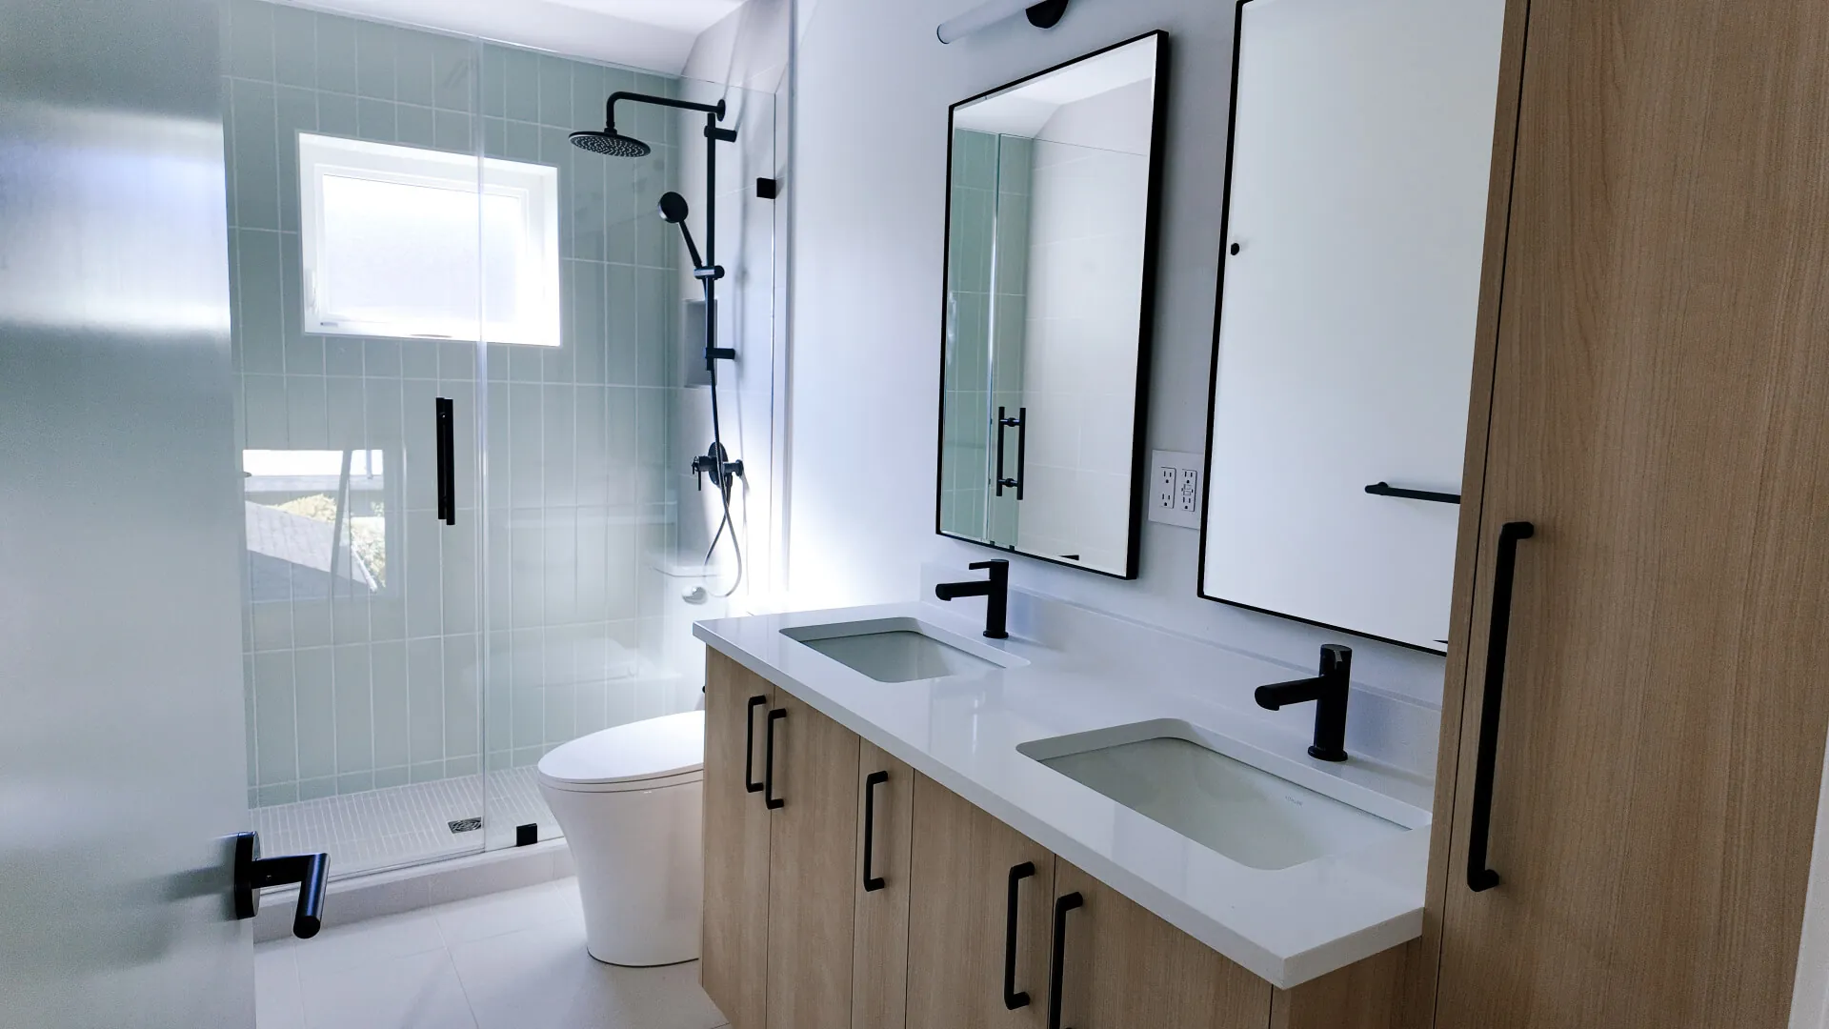
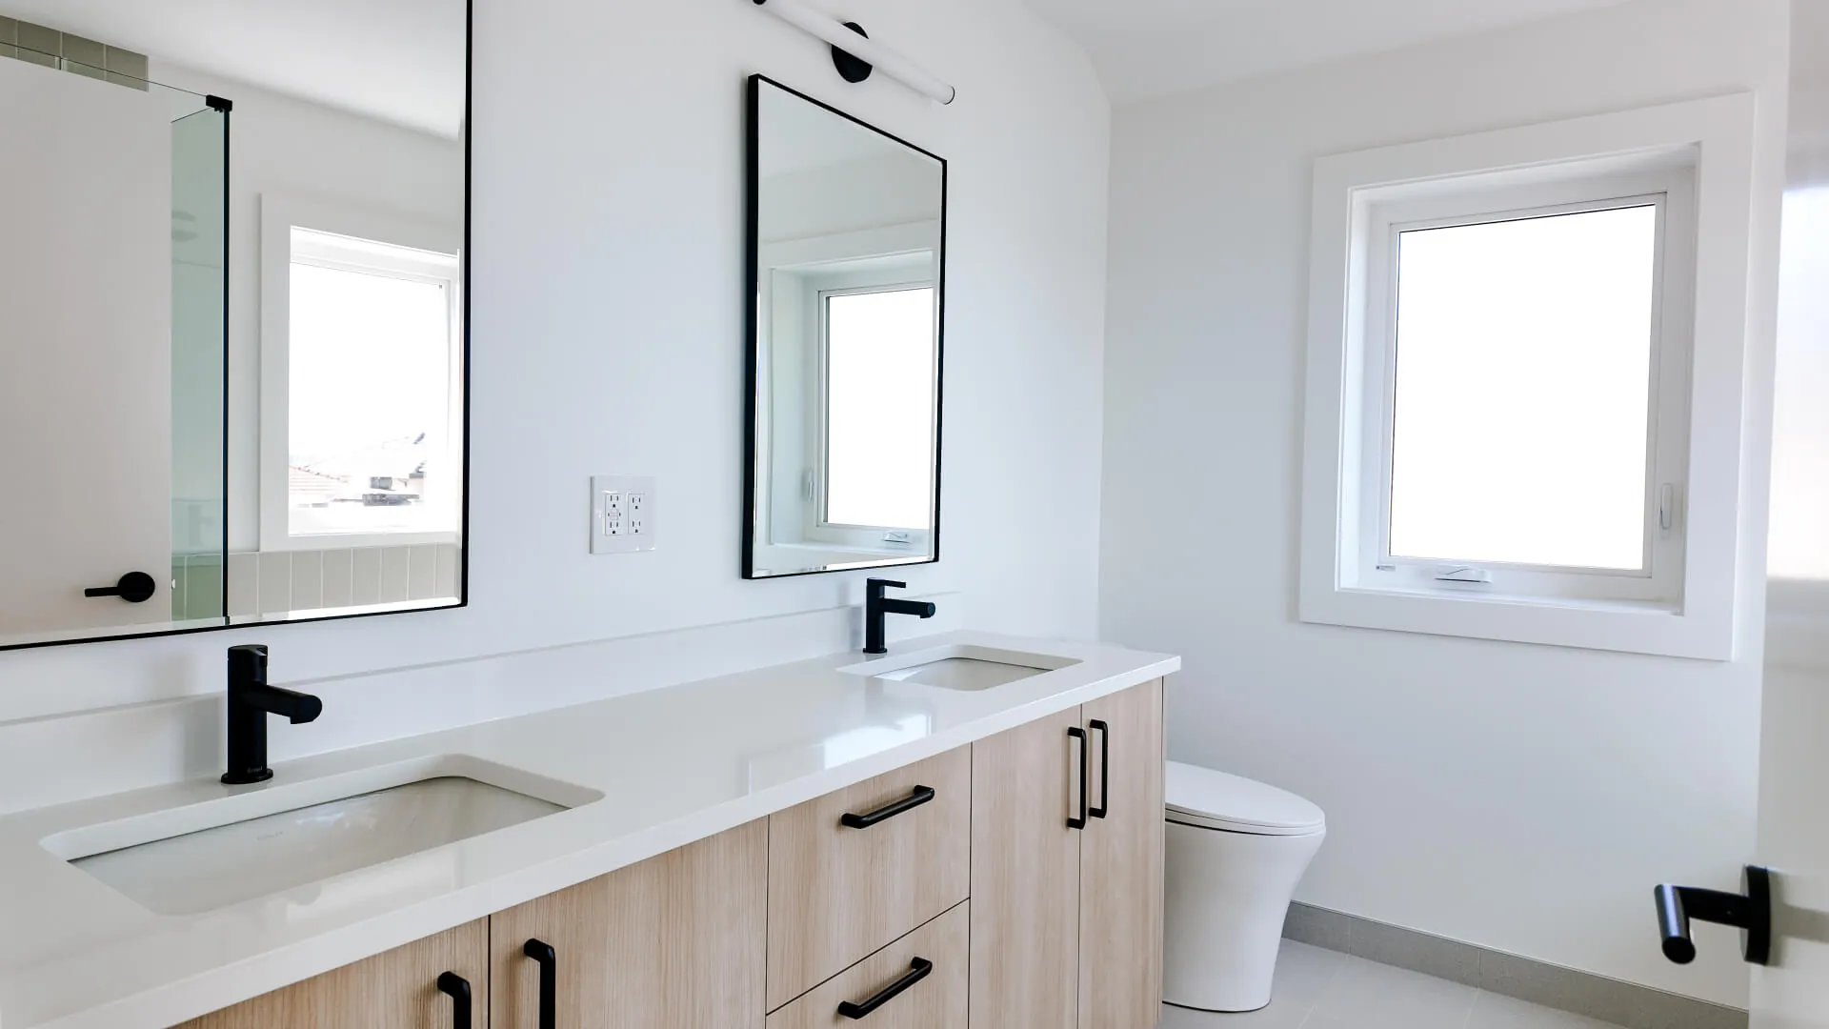
Welcome To

Sunset Family Home

Contemporary Custom Home With Space-Efficient Design In Sunset

Family-Focused Layout | Custom Storage Solutions Throughout | 2,600 sq ft

The clients wanted a home that made the most of their footprint for a family of four, with storage a top priority throughout. The result: an open, efficient layout built for everyday life today and room to grow with the family in the future.

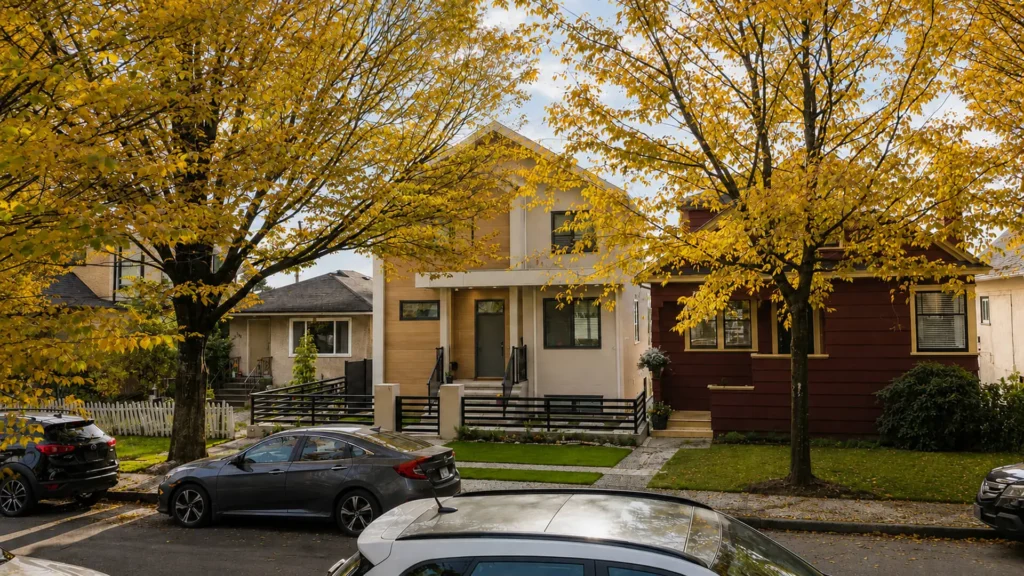
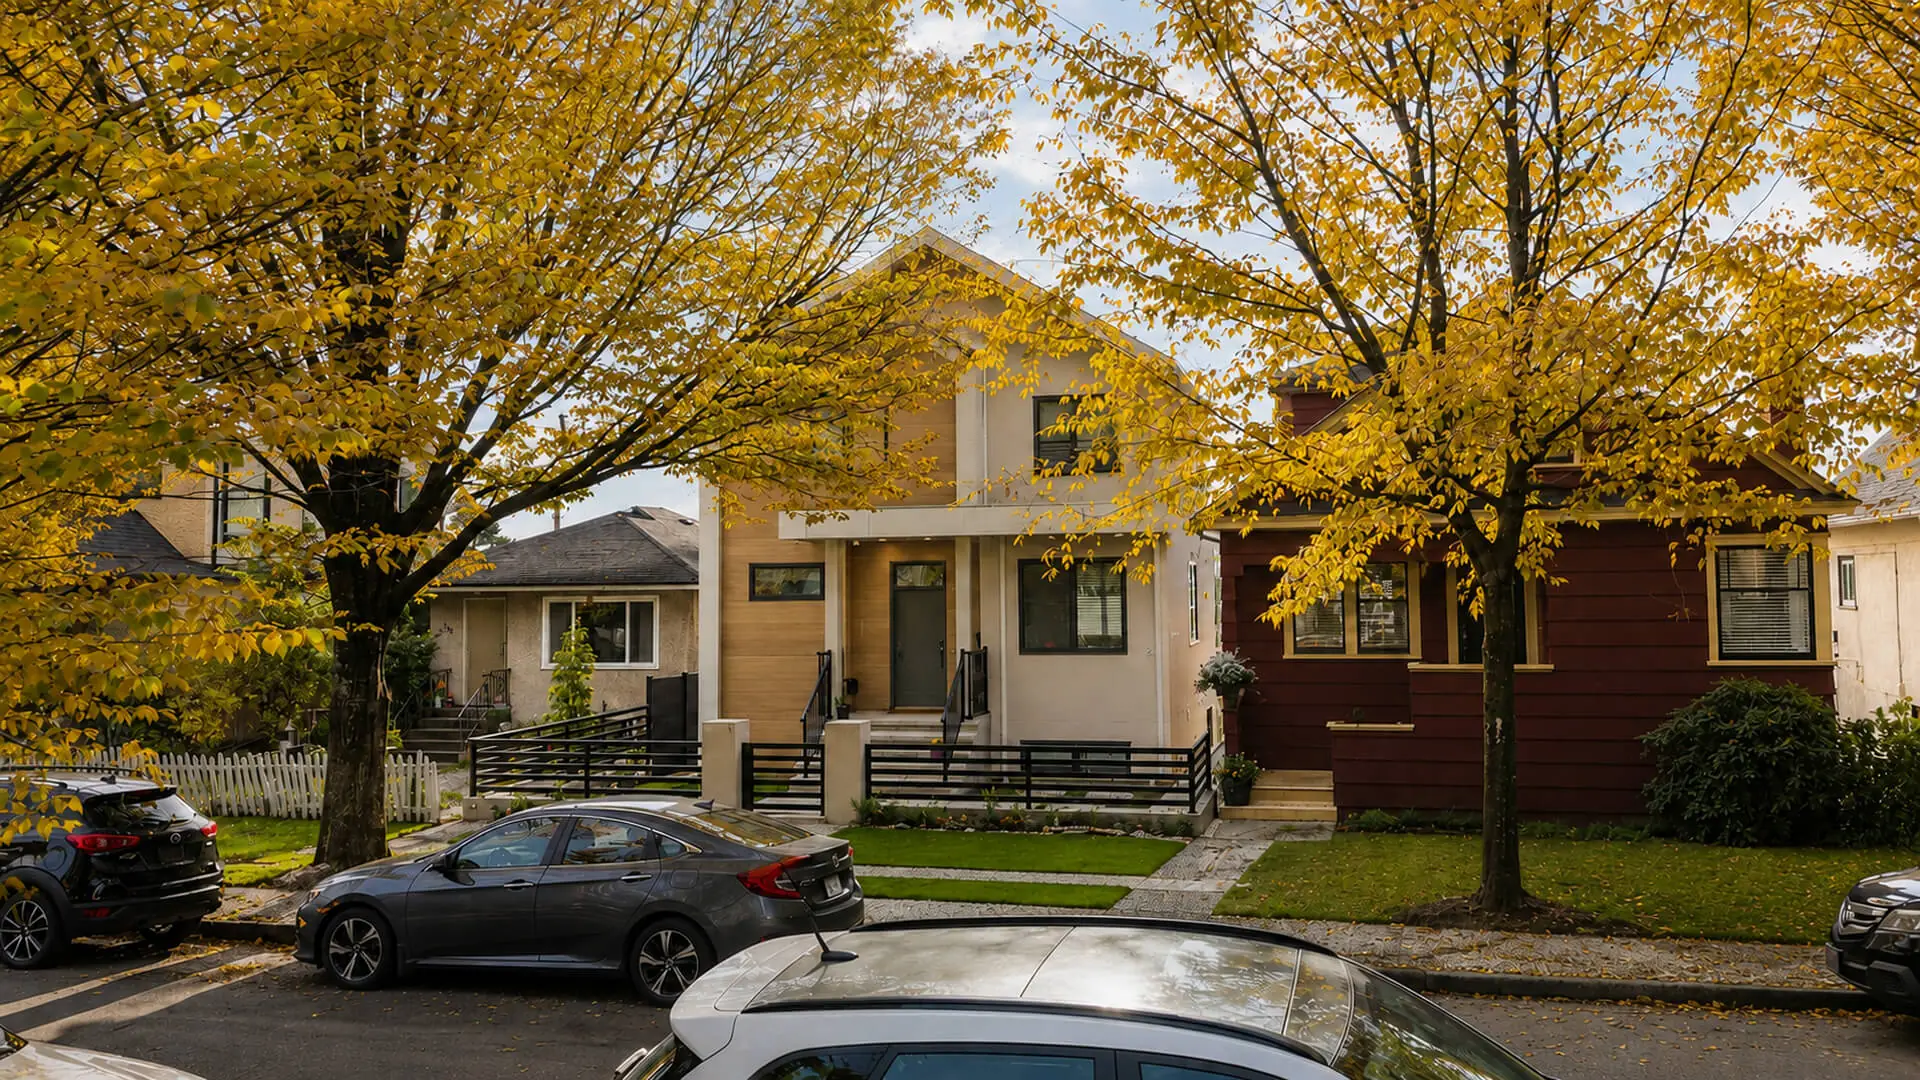
Modern contemporary custom home on a tree-lined street in the Sunset neighbourhood of South Vancouver with autumn foliage

Project Overview

Project Name
Sunset Family Home
Primary Category
Custom Home + Garage
Construction Year
2025
Location
Sunset, South Vancouver, BC
Square Footage
2,600 sq ft
Build Style
Modern Contemporary

Project Gallery

Modern contemporary custom home on a tree-lined street in the Sunset neighbourhood of South Vancouver with autumn foliage

Navigating Site Challenges Without Compromise

This South Vancouver build came with site-specific challenges, including soft soil conditions that required careful planning and problem-solving. Our team worked closely with the clients to develop solutions that kept the project on schedule and on budget, delivering the home they envisioned from day one.
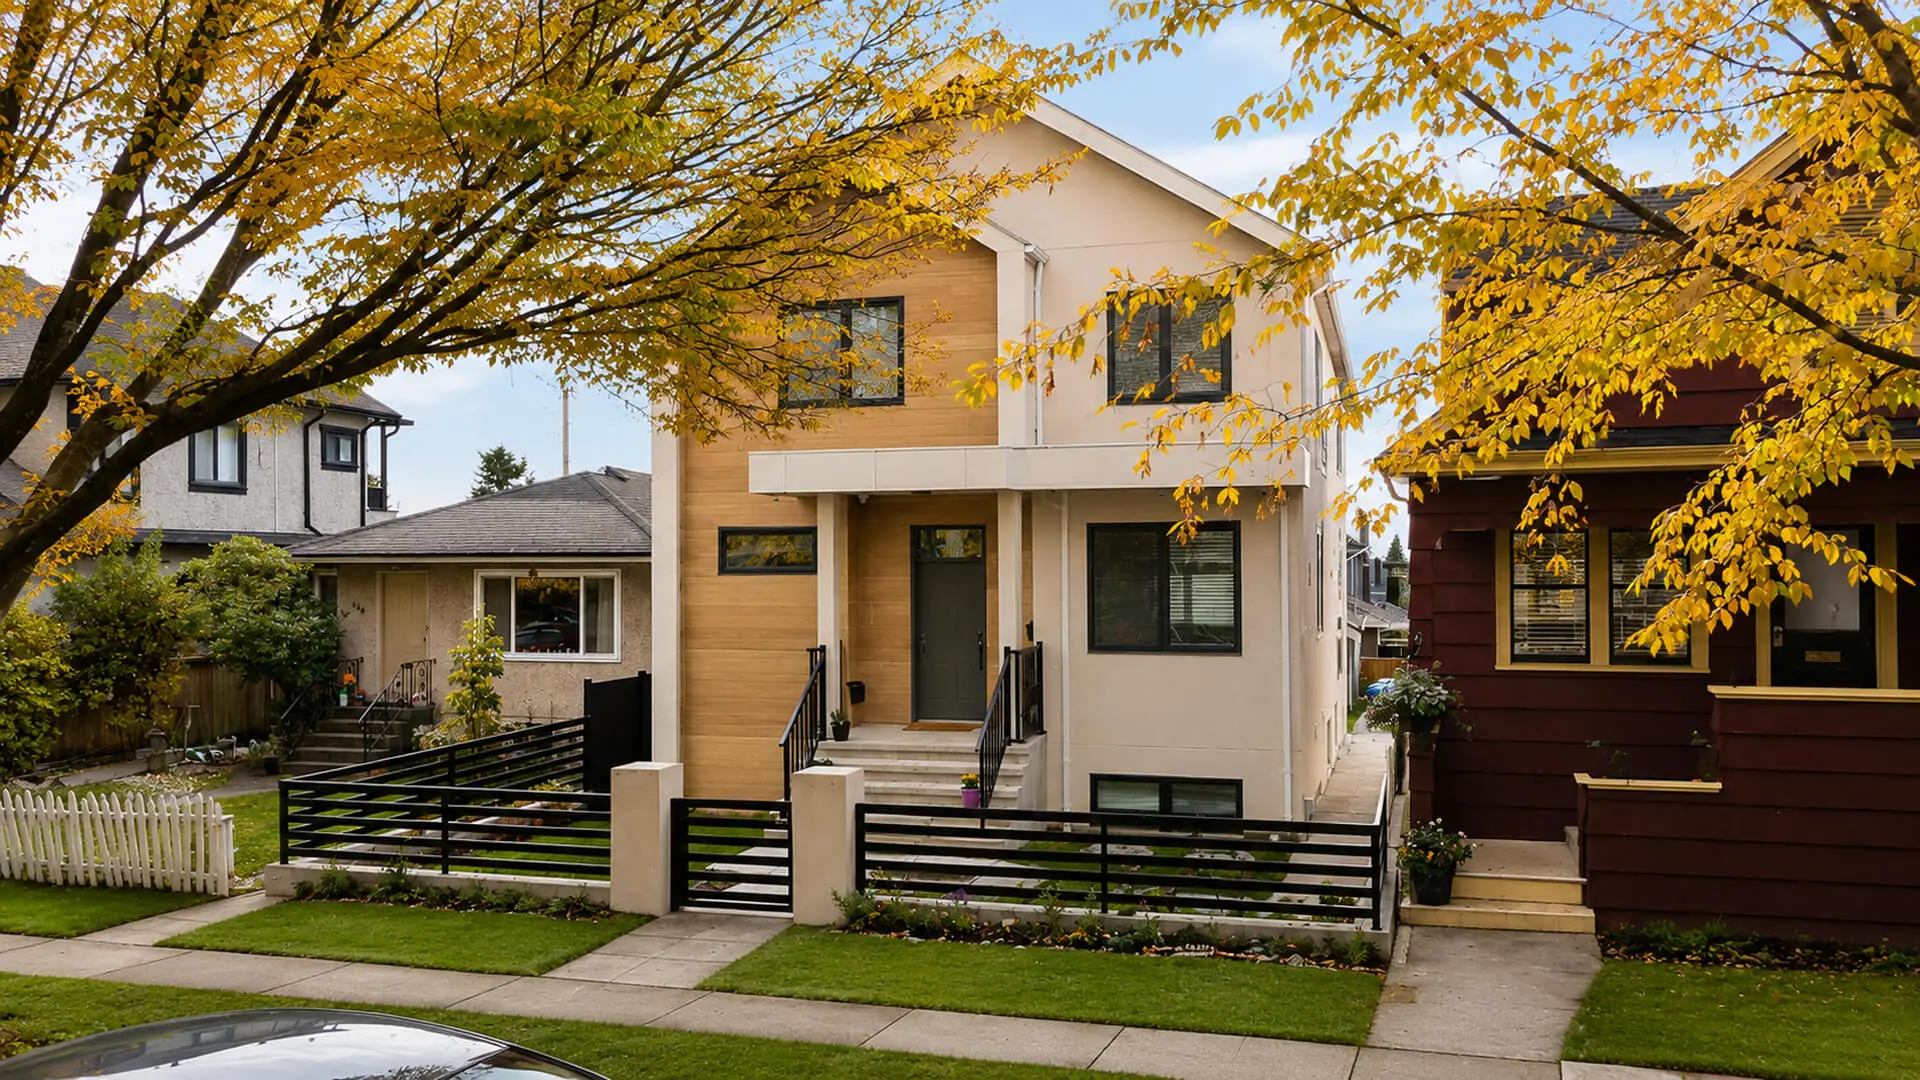
Functional South Vancouver Home

This home was shaped around how a family of four actually moves through daily life: mornings, meals, downtime and everything in between. The result is a space where nothing feels crowded or wasted, just room to live comfortably and grow together.

This project is located in the Sunset neighbourhood in South Vancouver, a well-established, family-oriented area with a mix of older homes and newer builds, convenient access to schools, parks and amenities, and a quiet residential feel.

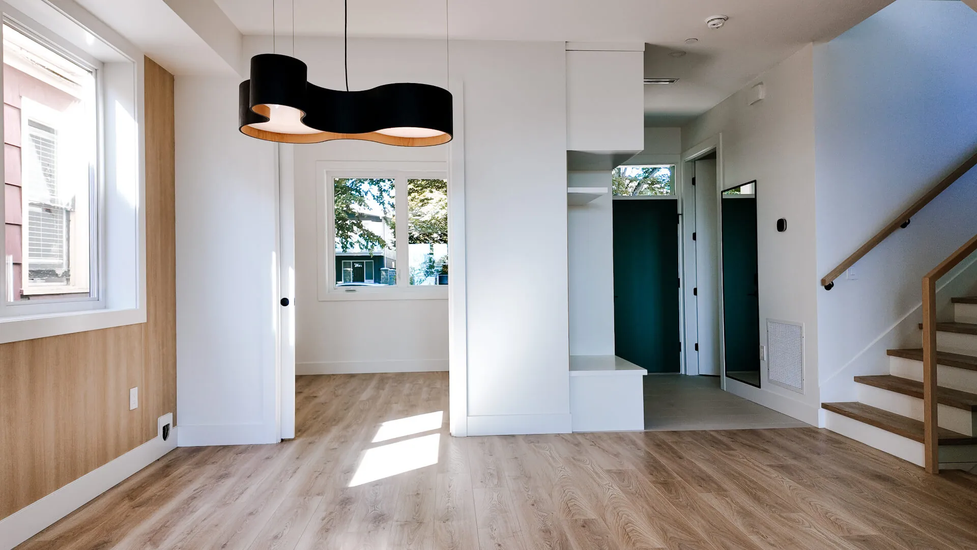
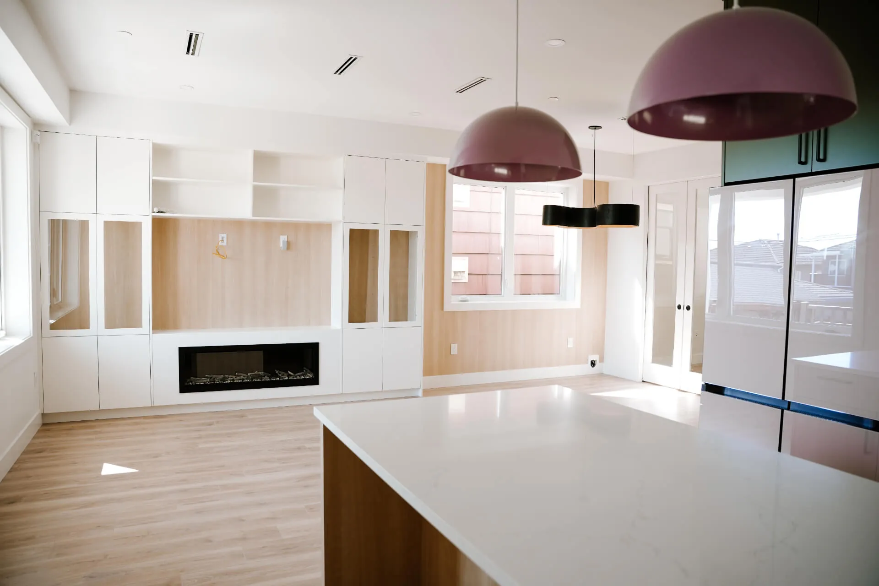
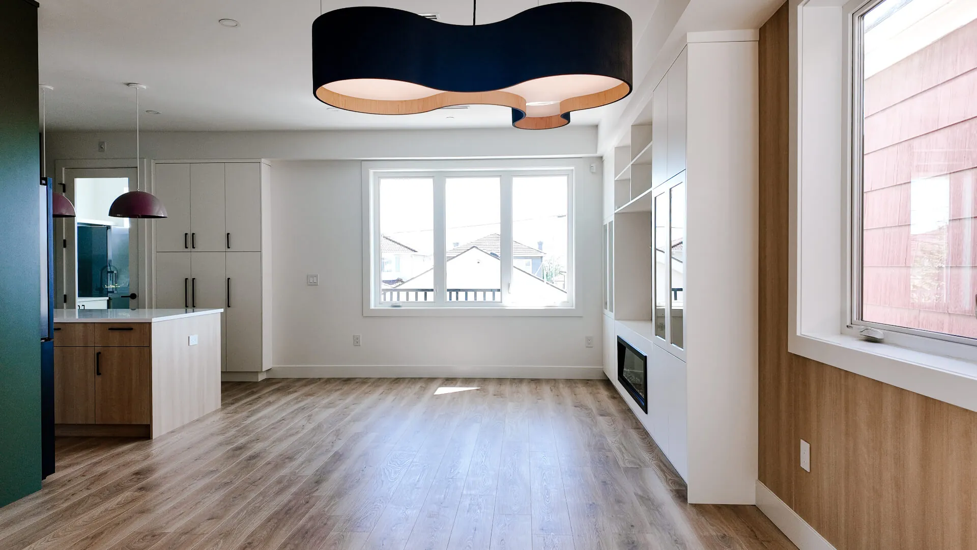
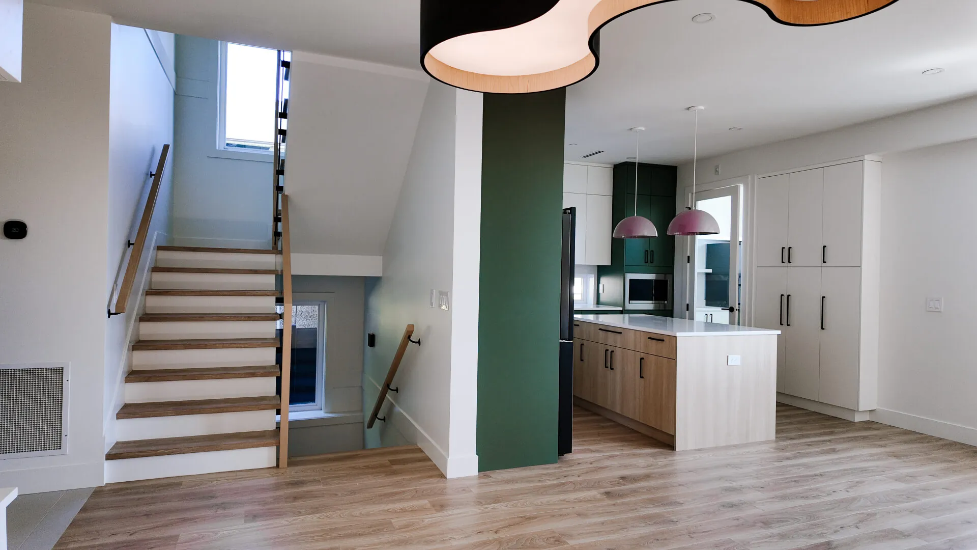
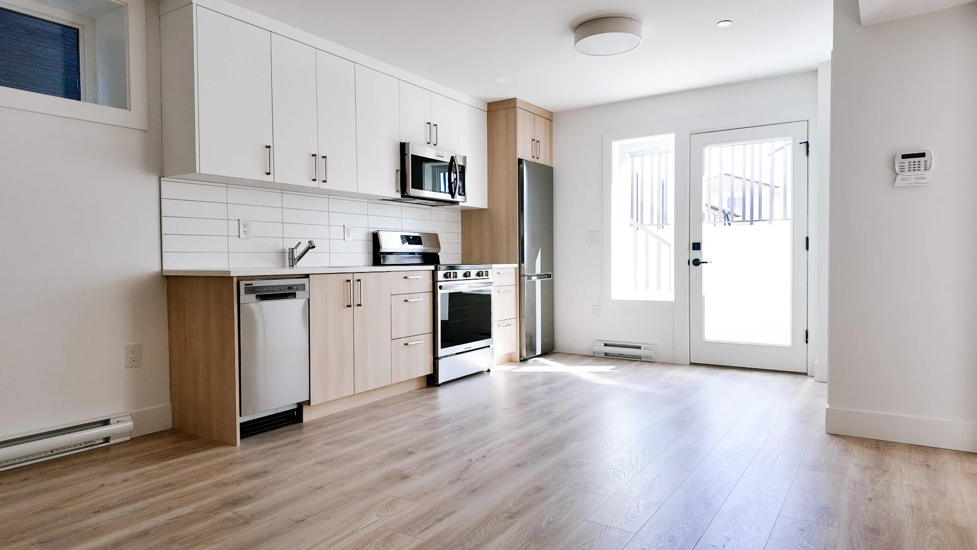
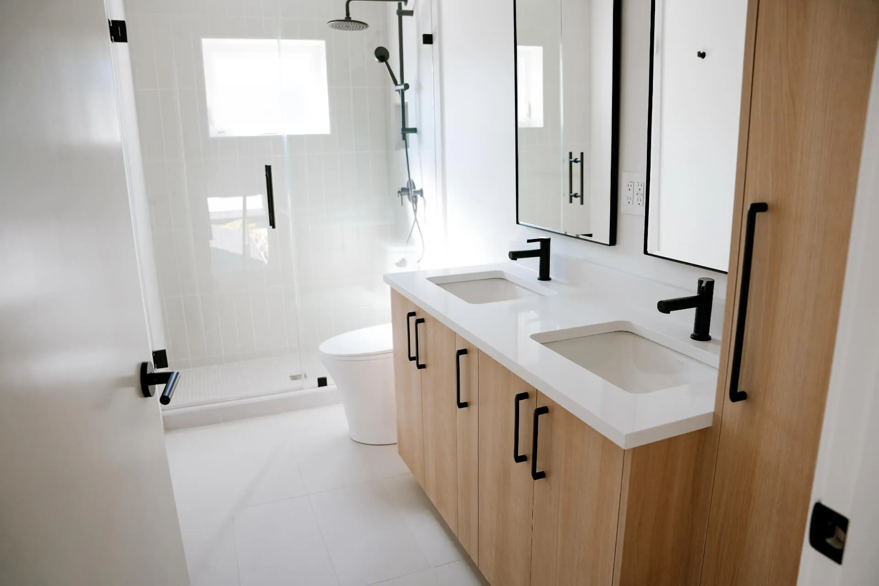
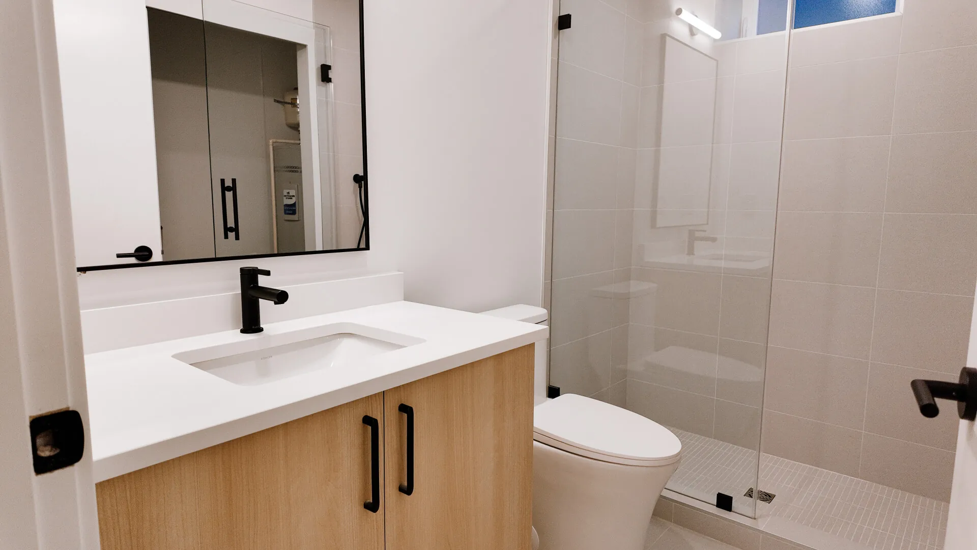
The home is organized across three levels for efficient living. The basement includes additional bedrooms, a bathroom and a recreation area for flexibility. The main floor centres on an open kitchen, dining and living area, with a den and direct outdoor access. Upstairs holds private family space with multiple bedrooms and bathrooms, including a primary suite with its own ensuite.

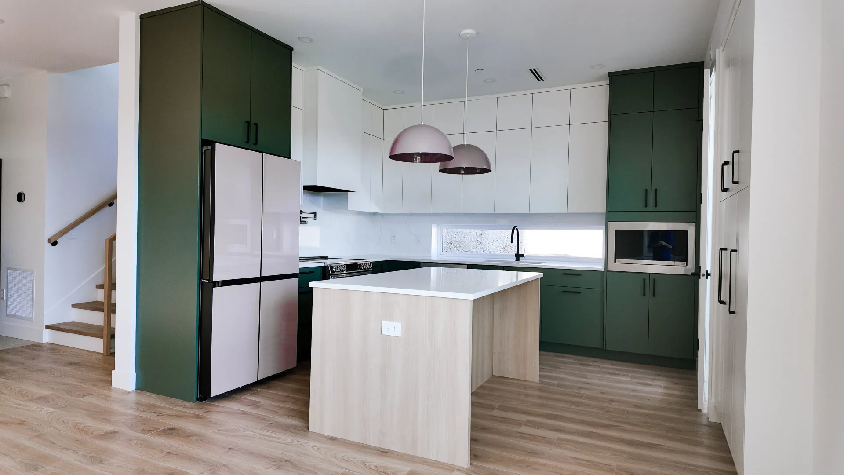
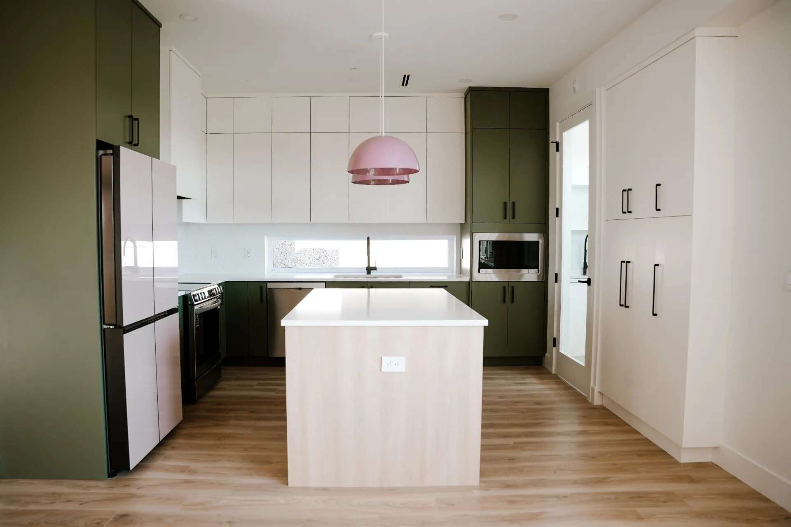
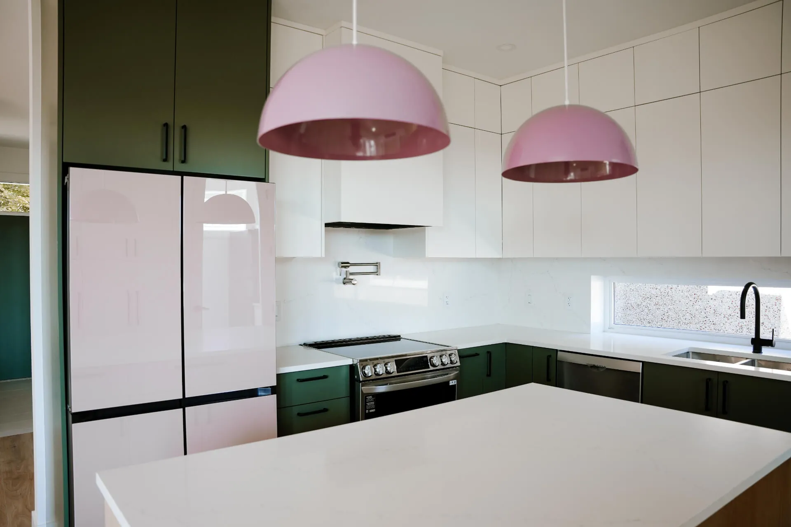
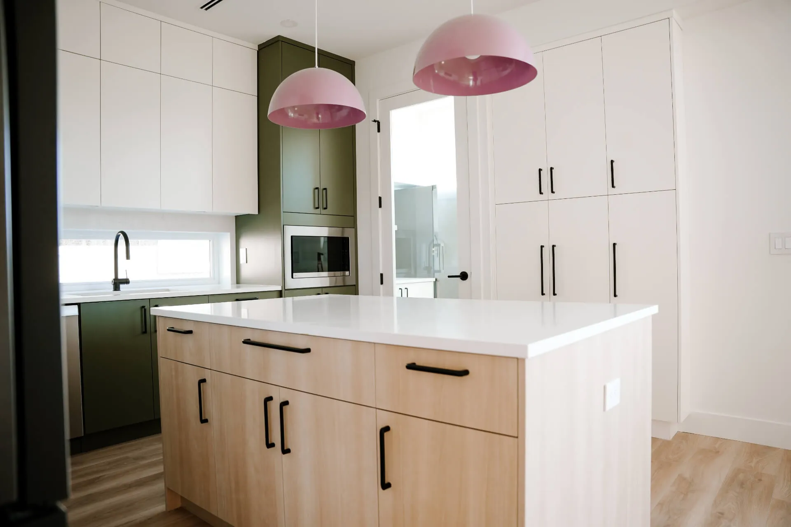
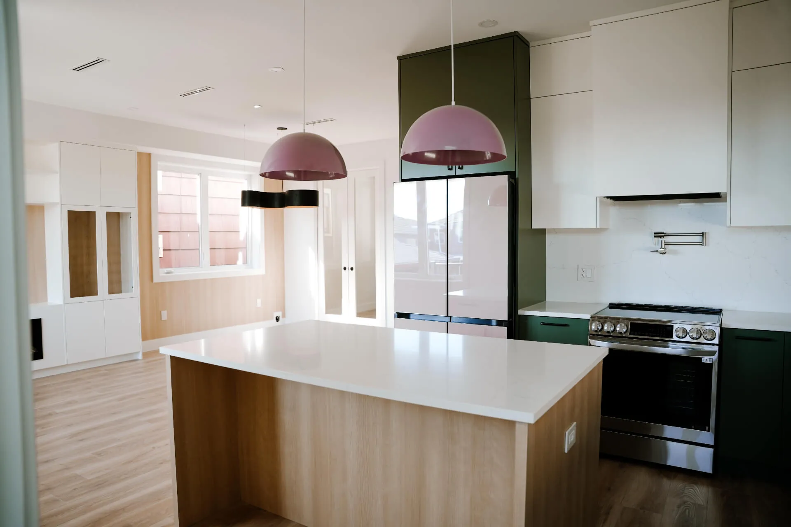
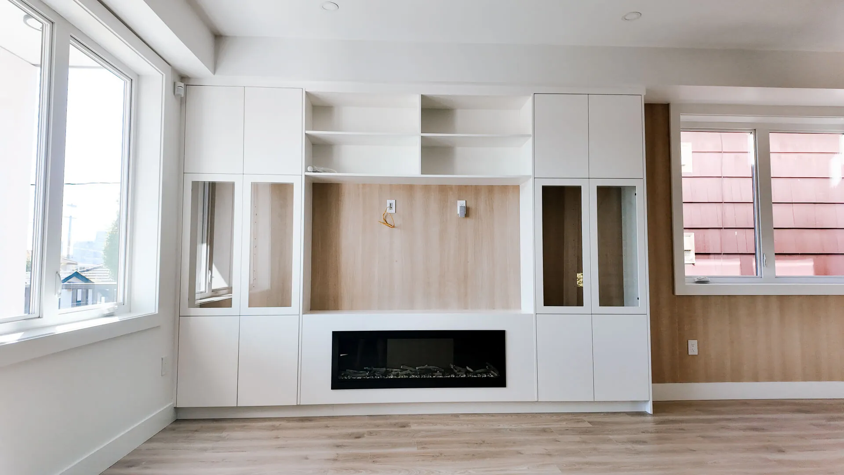
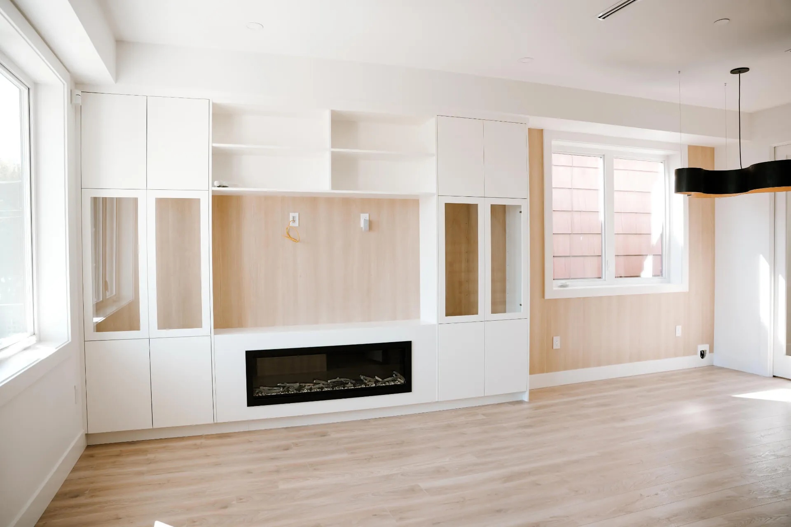
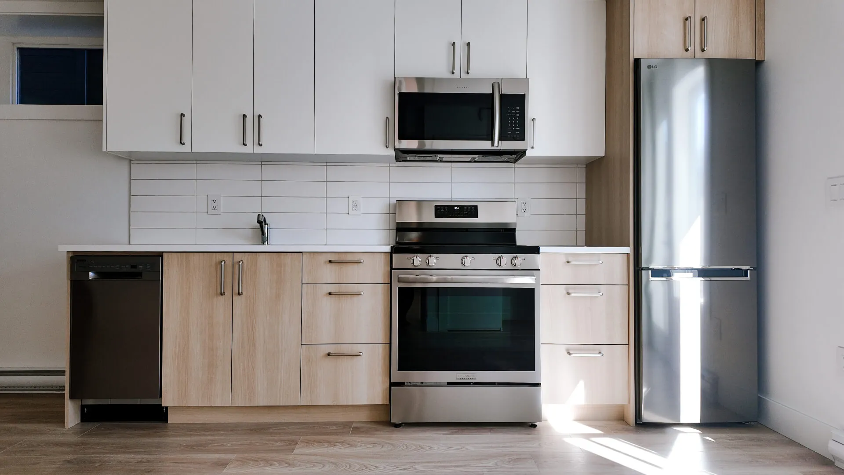
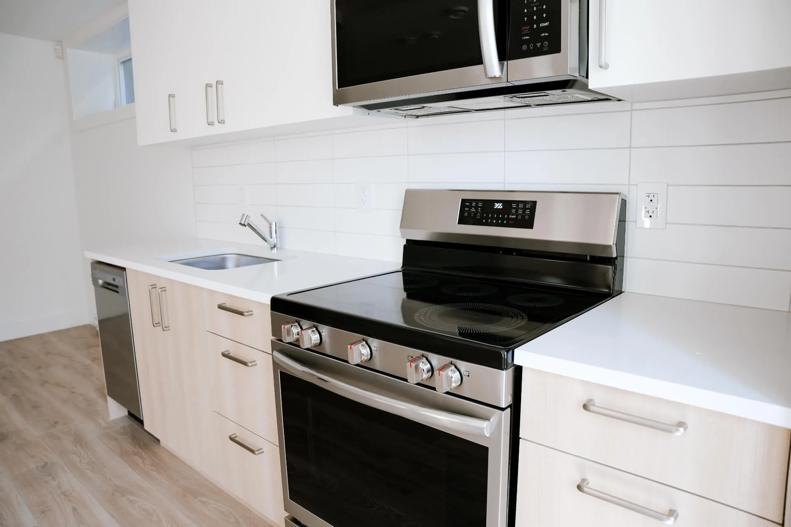
The kitchen stands out with custom two-tone cabinetry in warm wood and deep green, paired with a bright backsplash and clean-lined fixtures. Neutral tones, integrated shelving and streamlined millwork carry a cohesive design through the home, with a naturally lit staircase and entry adding openness between levels.

Speak To Us Today

Speak To Us Today

Name(Required)