Welcome To

Connaught Heights Home

West Coast Custom Home With Carriage House In Connaught Heights

Multigenerational Living | Rental Suite | 3,738 sq ft Main + 600 sq ft Carriage Home

The clients set out to build a home that could support their growing family and their parents, all close together yet fully independent. The result: a design that unites a family residence, income suite and carriage home on one connected, welcoming property.

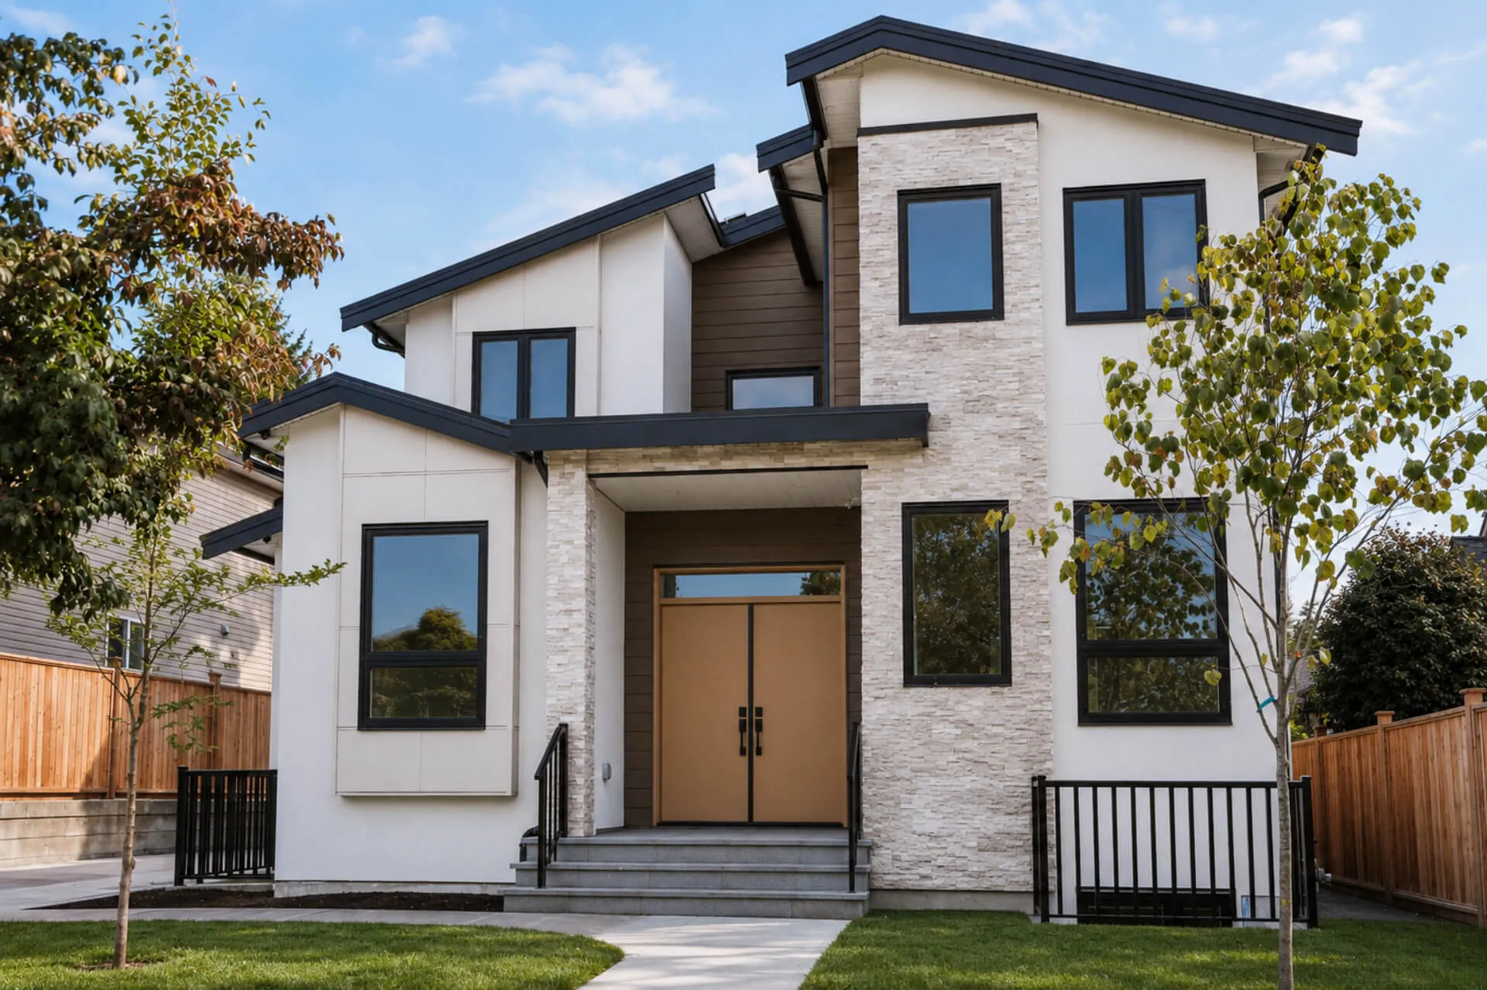
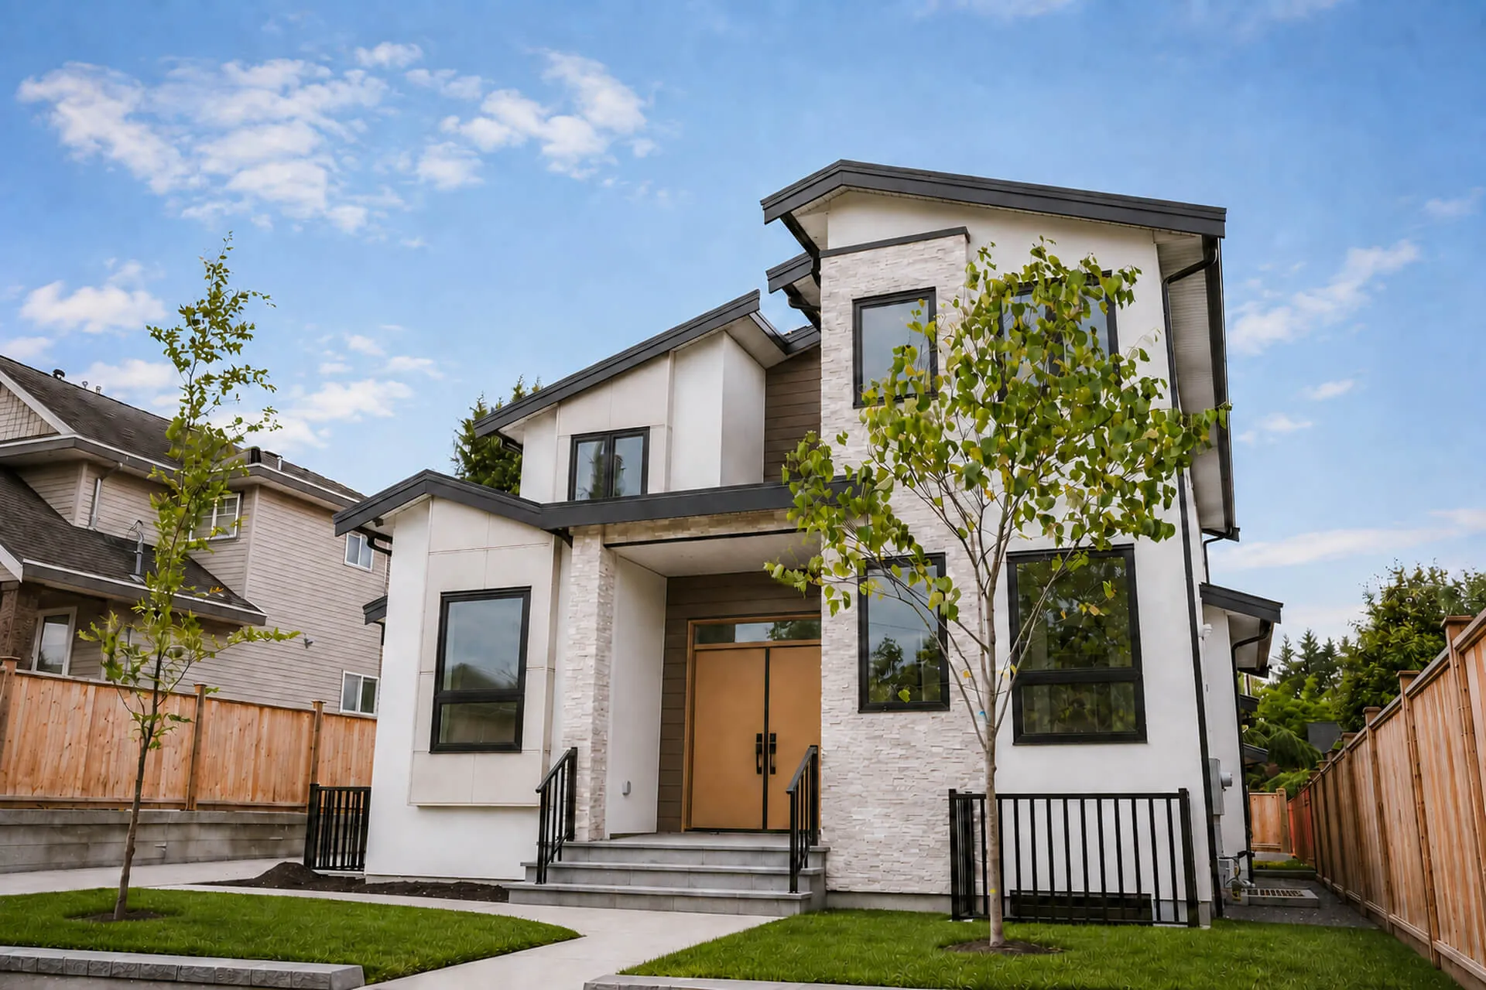
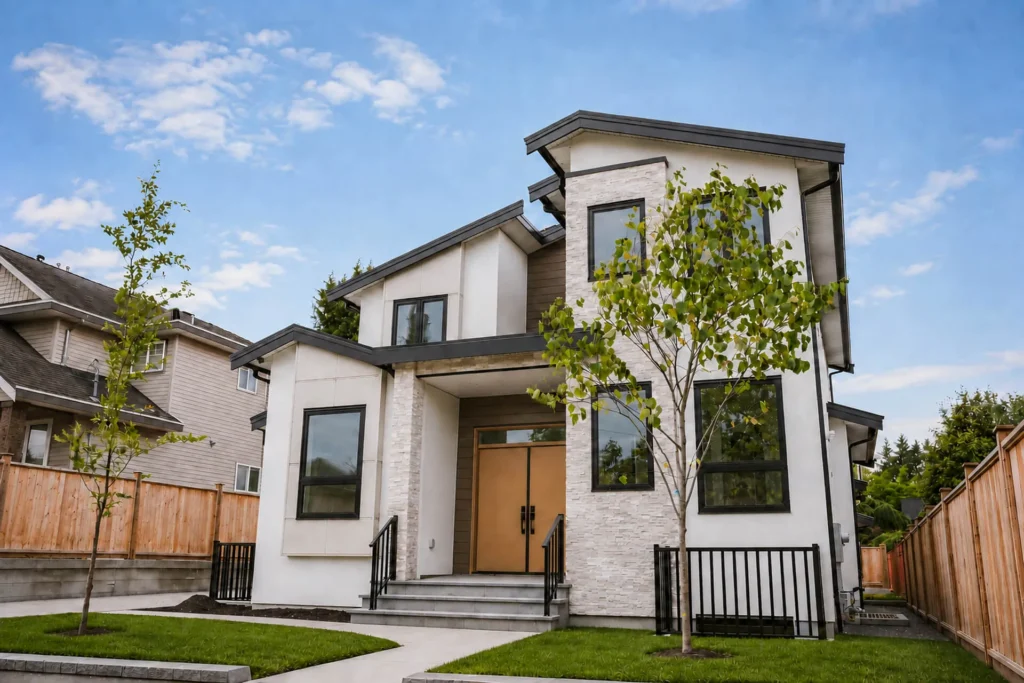
Angled view of the Connaught Heights custom home front elevation with stone cladding, dark roofline and landscaped front yard

Project Overview

Project Name
Connaught Heights Home
Primary Category
Custom Home + Carriage Home
Additional Categories
Rental Suite
Construction Year
2025
Location
Connaught Heights, New Westminster, BC
Square Footage
3,738 sq ft main + 600 sq ft carriage home
Build Style
Modern West Coast Contemporary

Project Gallery

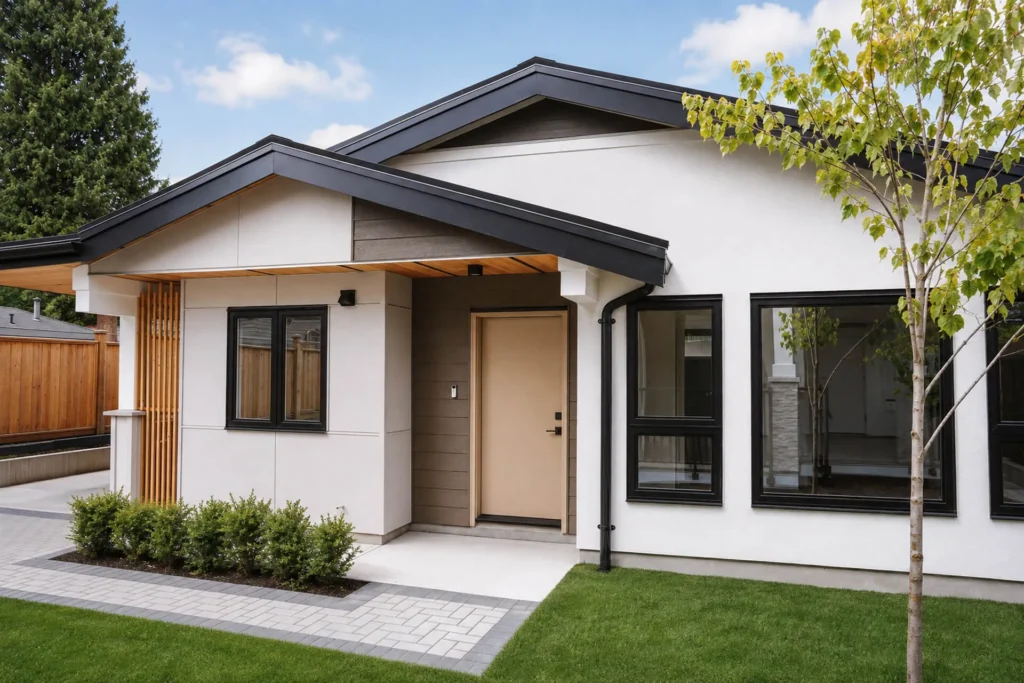
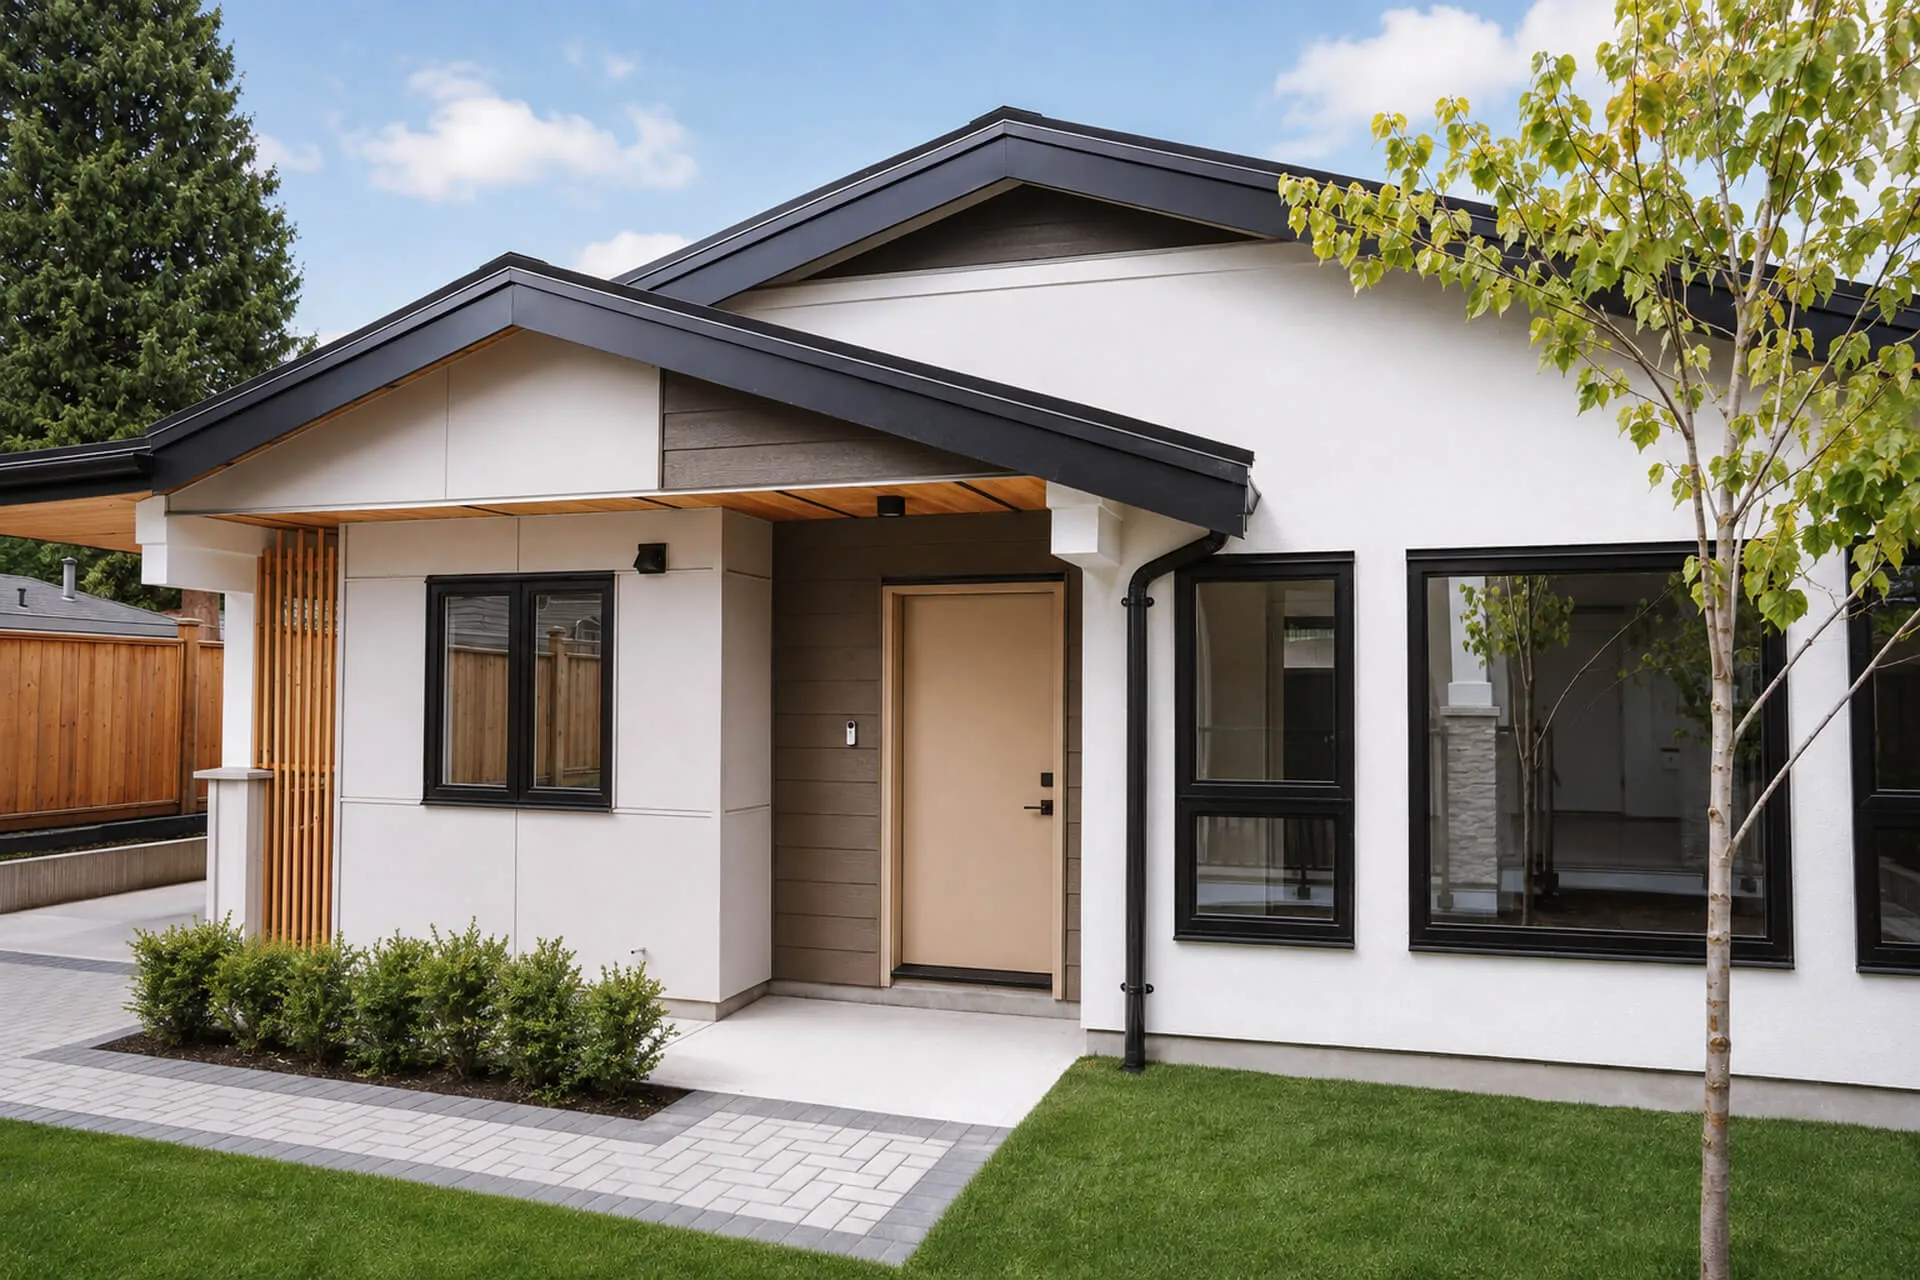
Single-level carriage home with covered wood-slat entry, black windows and landscaped walkway in Connaught Heights, New Westminster

A Home Built For Family Connection

From daily routines to hosting family gatherings, every space here was designed with connection in mind. The open main floor invites everyone together, while the carriage home and rental suite give each household room to be independent, comfortable and at home.

A Home Designed For Every Generation

The clients wanted a property to support their whole family across generations, a main house for their family, a rental suite for extra income and a single-level carriage home for their parents. Independence mattered as much as connection.

Connaught Heights in New Westminster suited that vision: a quiet, family-friendly neighbourhood close to parks, schools and transit, and conveniently near the family's daycare. Local zoning supports multigenerational properties and carriage homes.

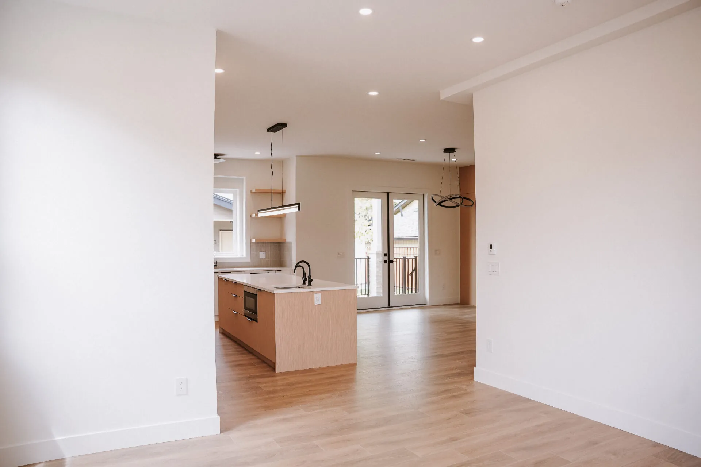
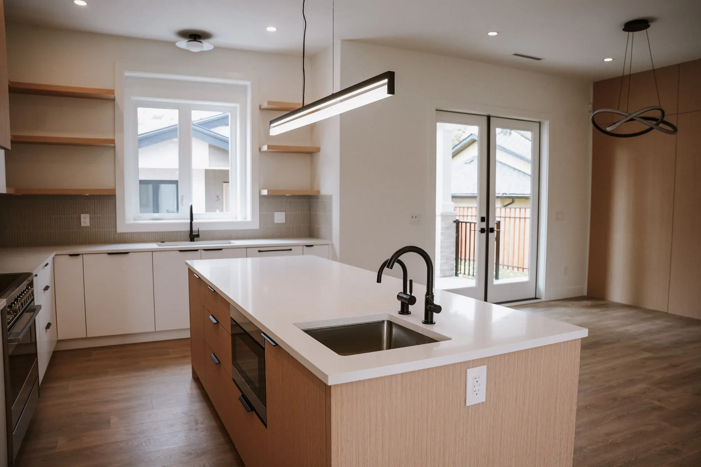
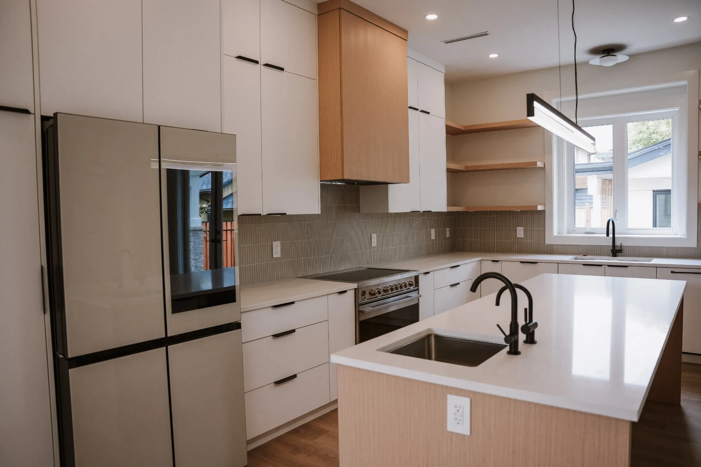
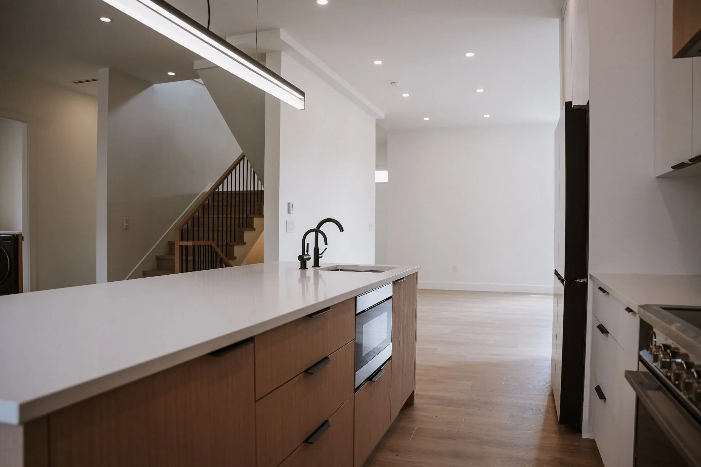
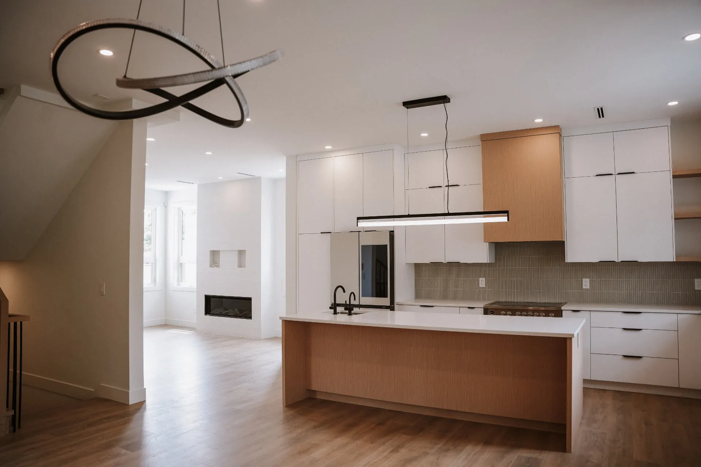
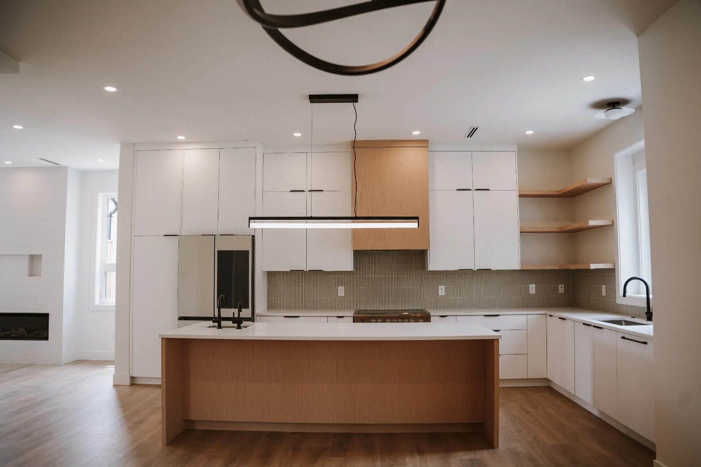
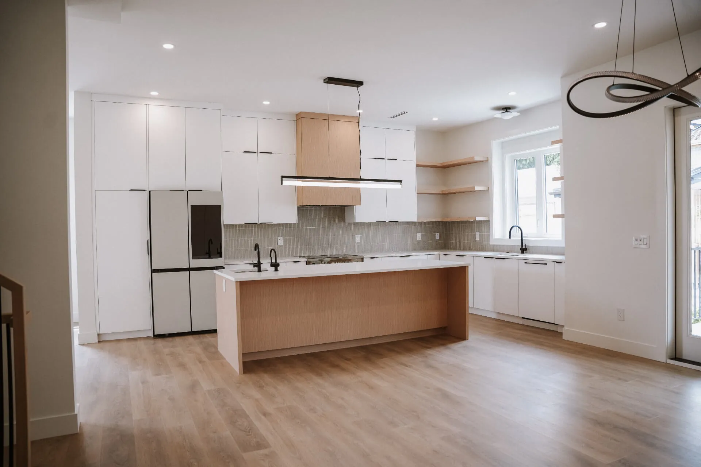
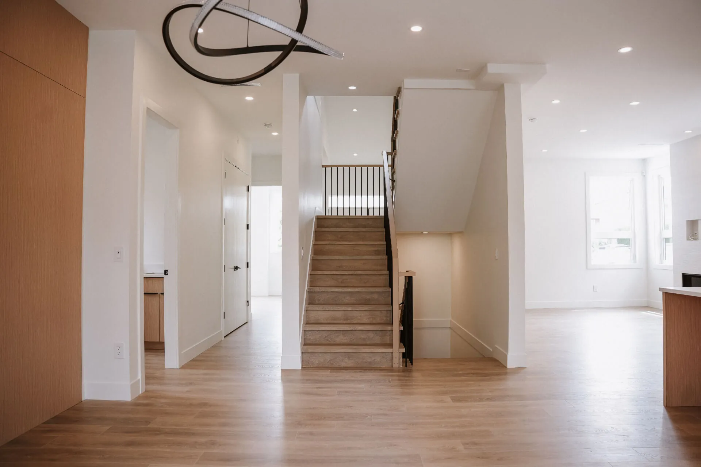
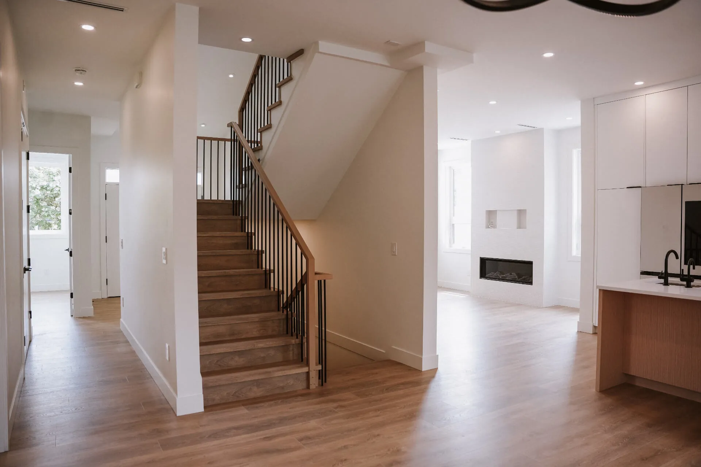
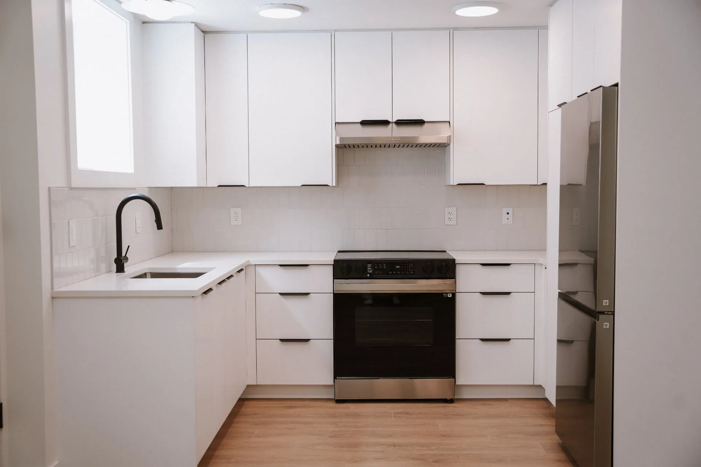
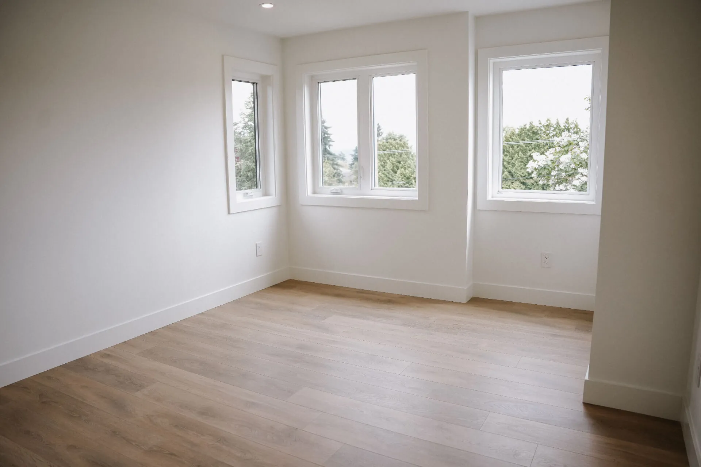
The main floor centres on an open kitchen, dining and living area flowing to a covered deck, with a guest room and den adding flexibility. Bedrooms upstairs give the family room to grow, while the self-contained basement suite runs independent of the main home. A single-level carriage home completes the property, built for accessible, long-term living.

What stands out is how naturally the home balances shared and private space. A dedicated mudroom, rec room and gym add everyday livability, while clear separation between house, suite and carriage home keeps the property flexible.

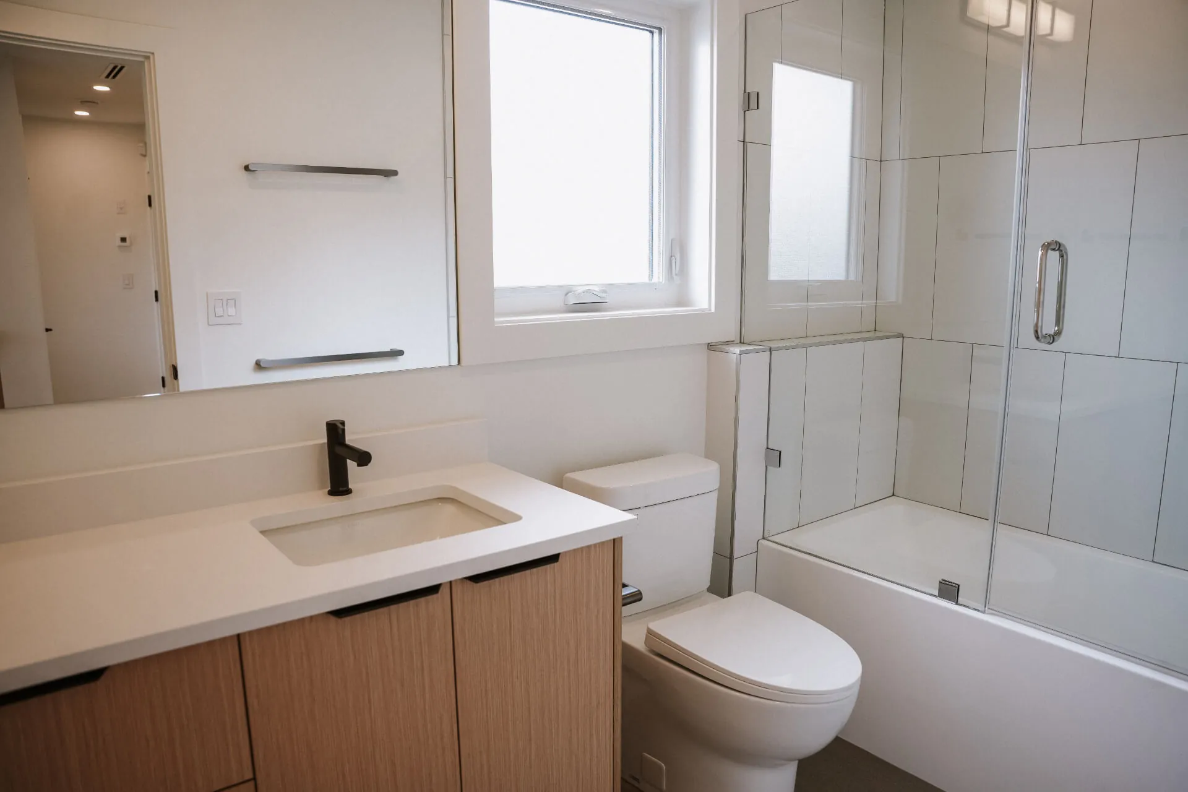
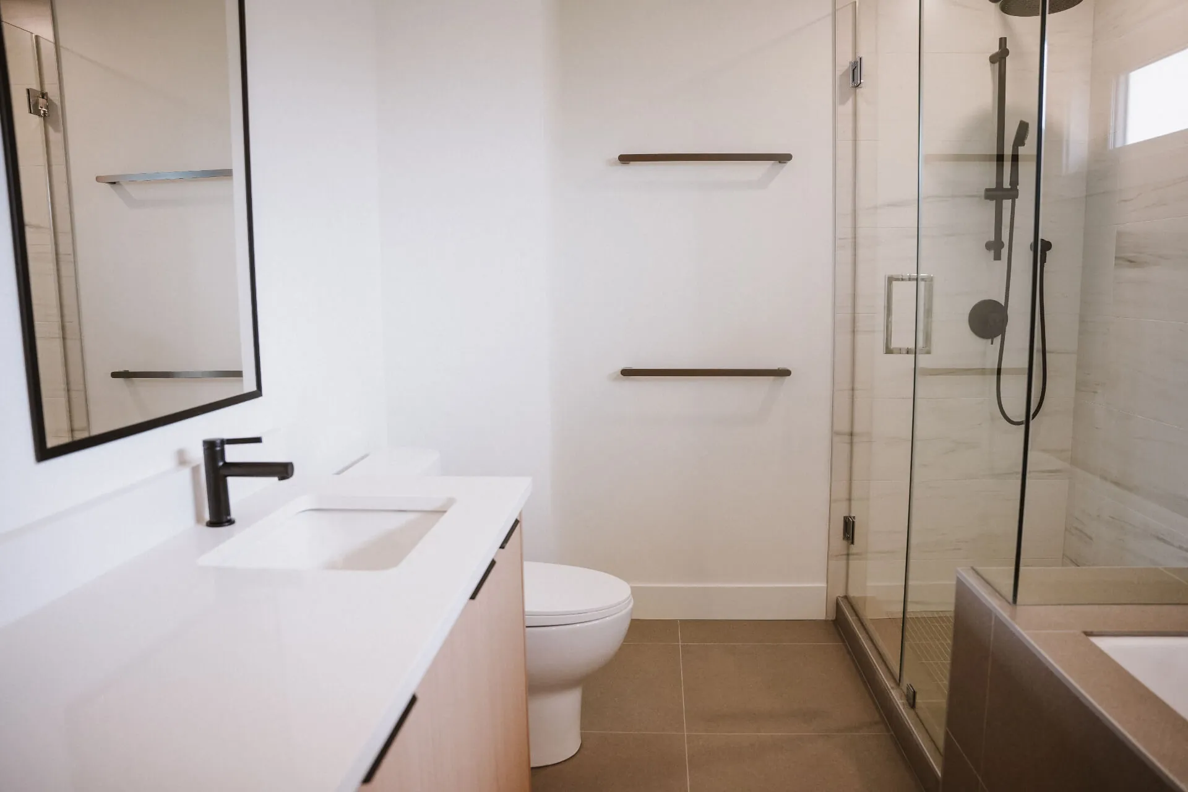
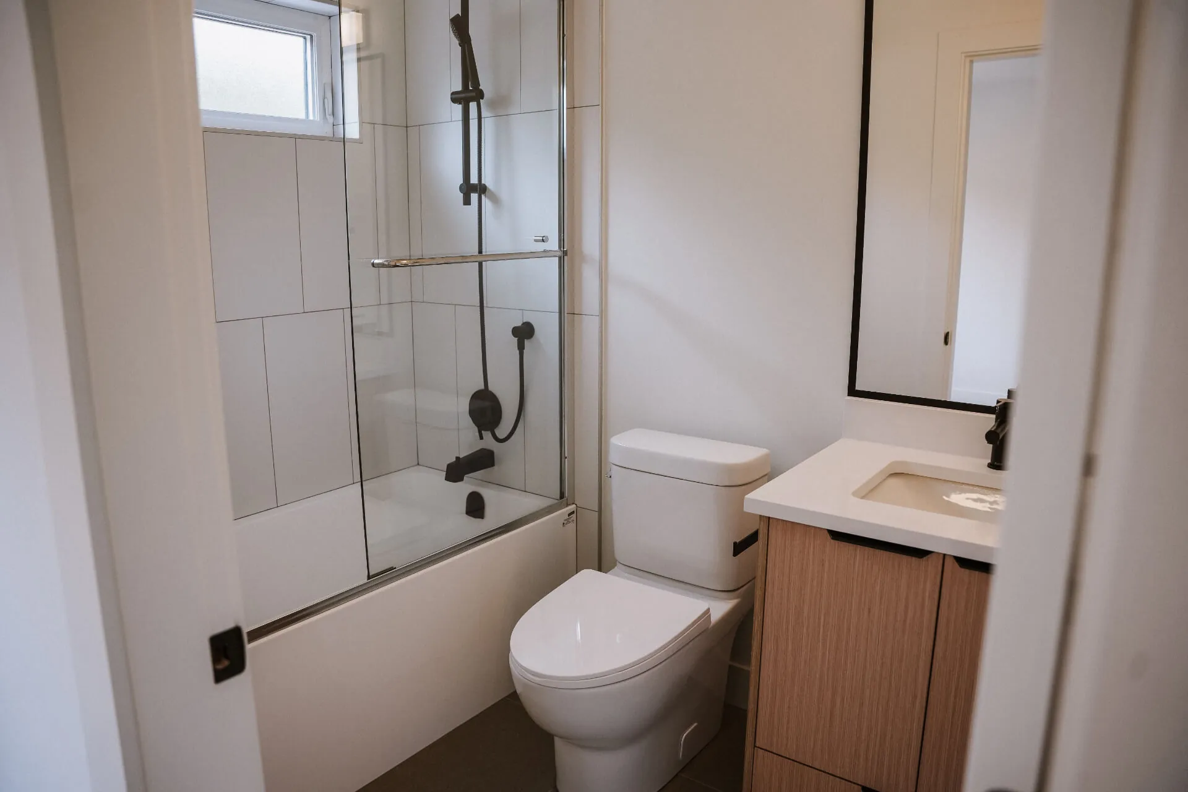
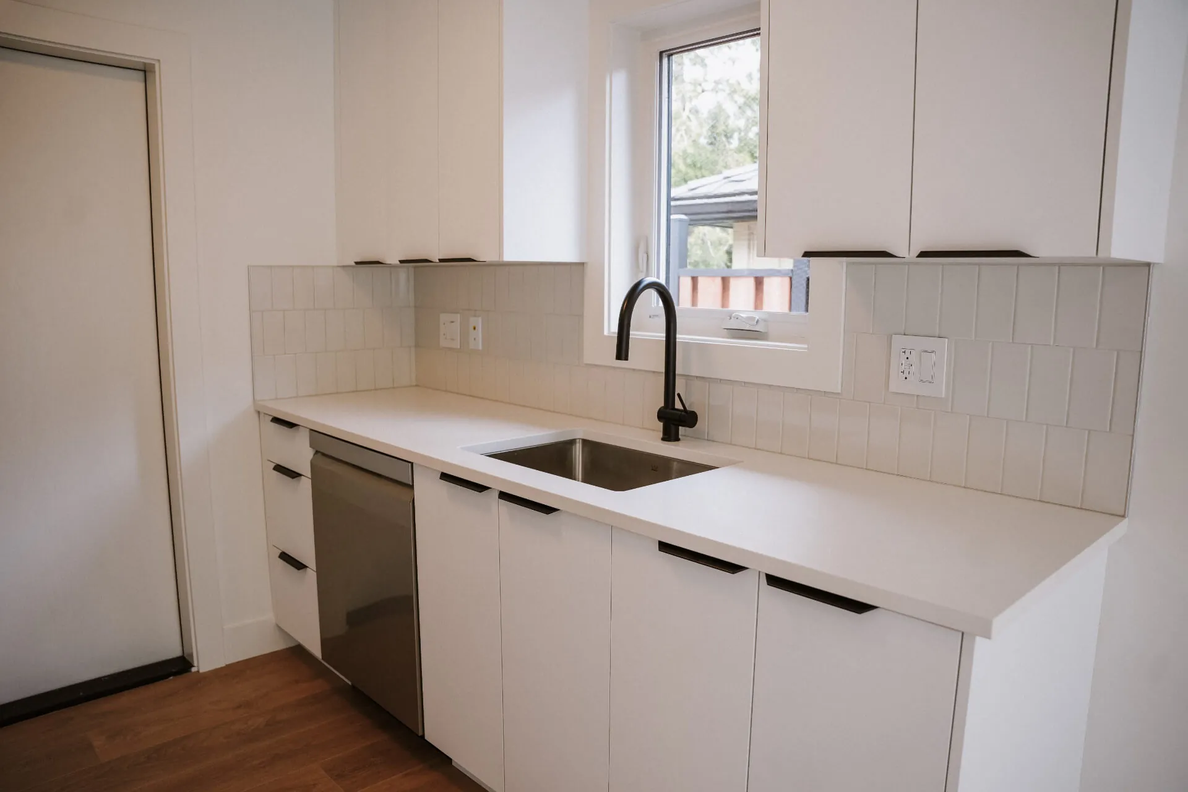
Custom millwork and cabinetry anchor the main living spaces, paired with a warm, neutral palette that carries through the main home and carriage home for a cohesive result.

Speak To Us Today

Speak To Us Today

Name(Required)